

106 45598 MCINTOSH DRIVE|Chilliwack Proper SouthChilliwack, BCV2P7J3
Mortgage Calculator
Monthly Payment (Est.)
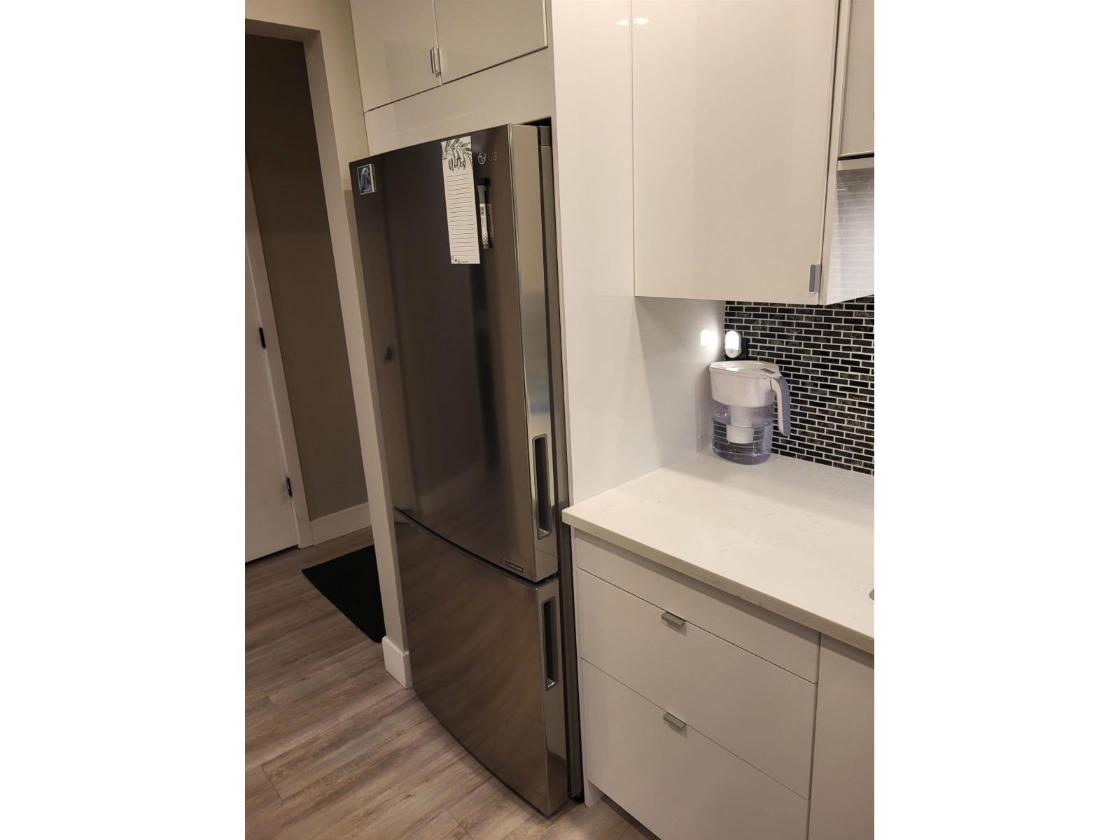
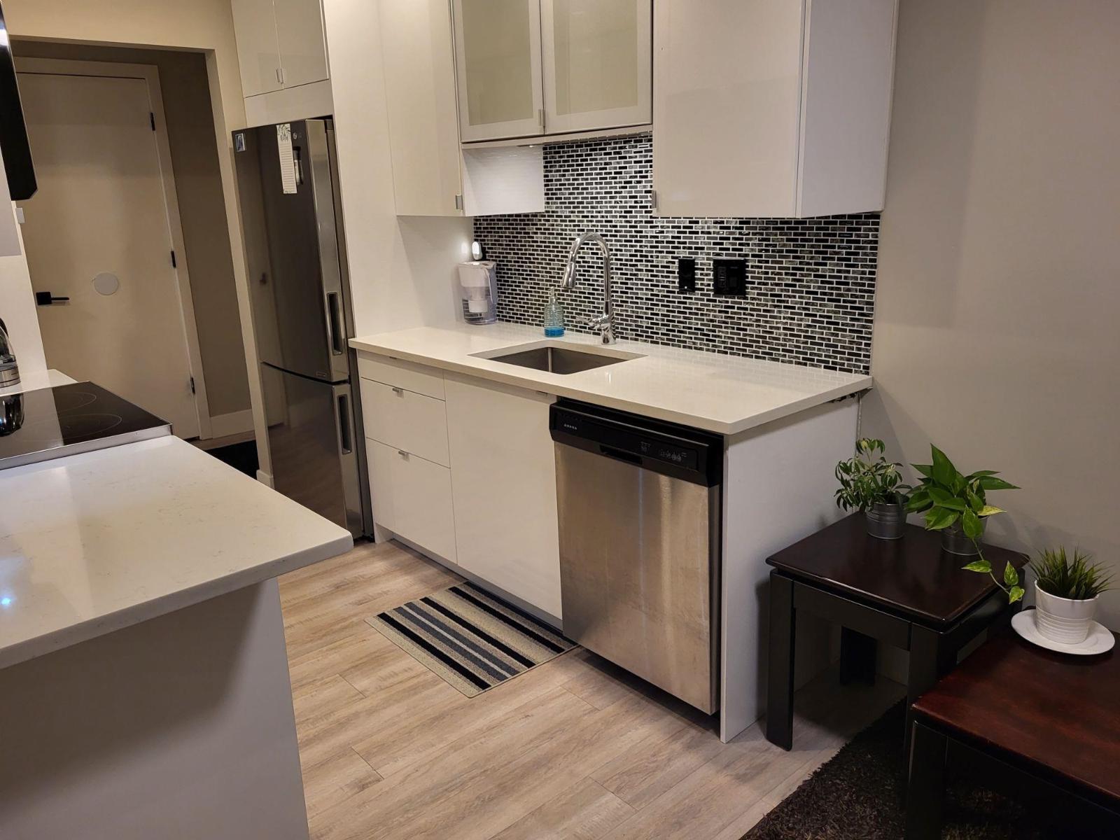
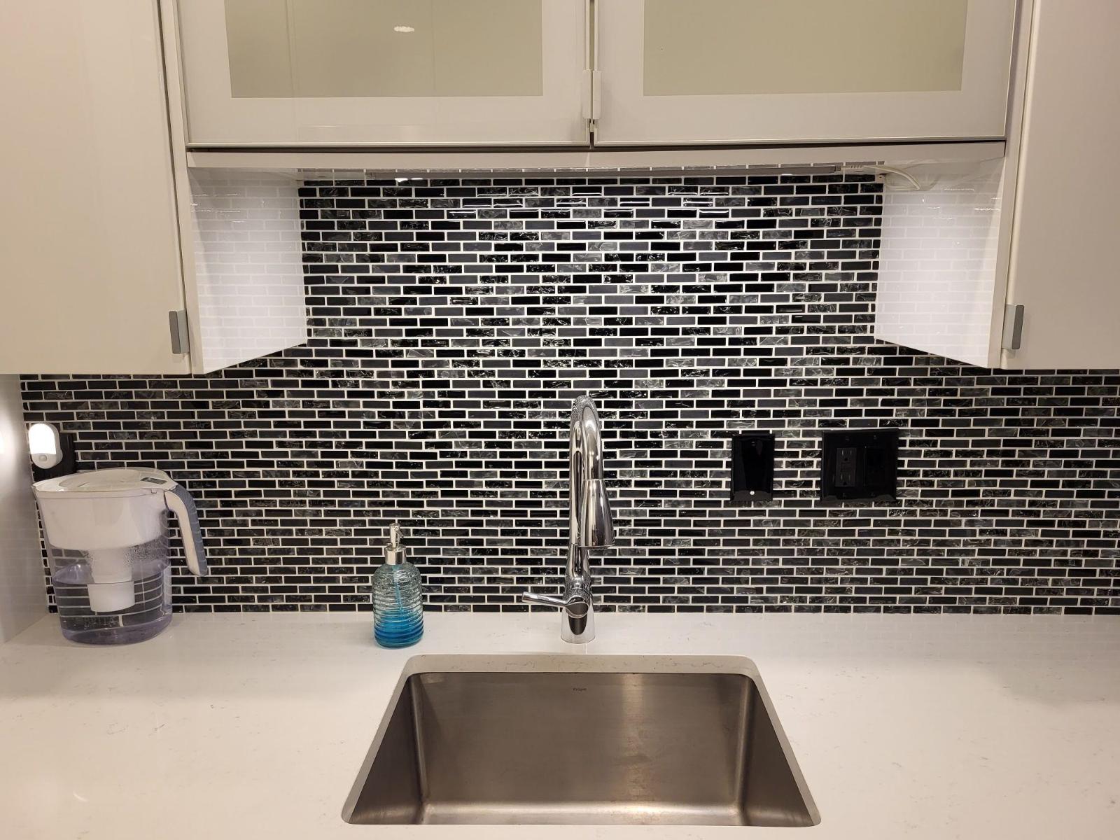
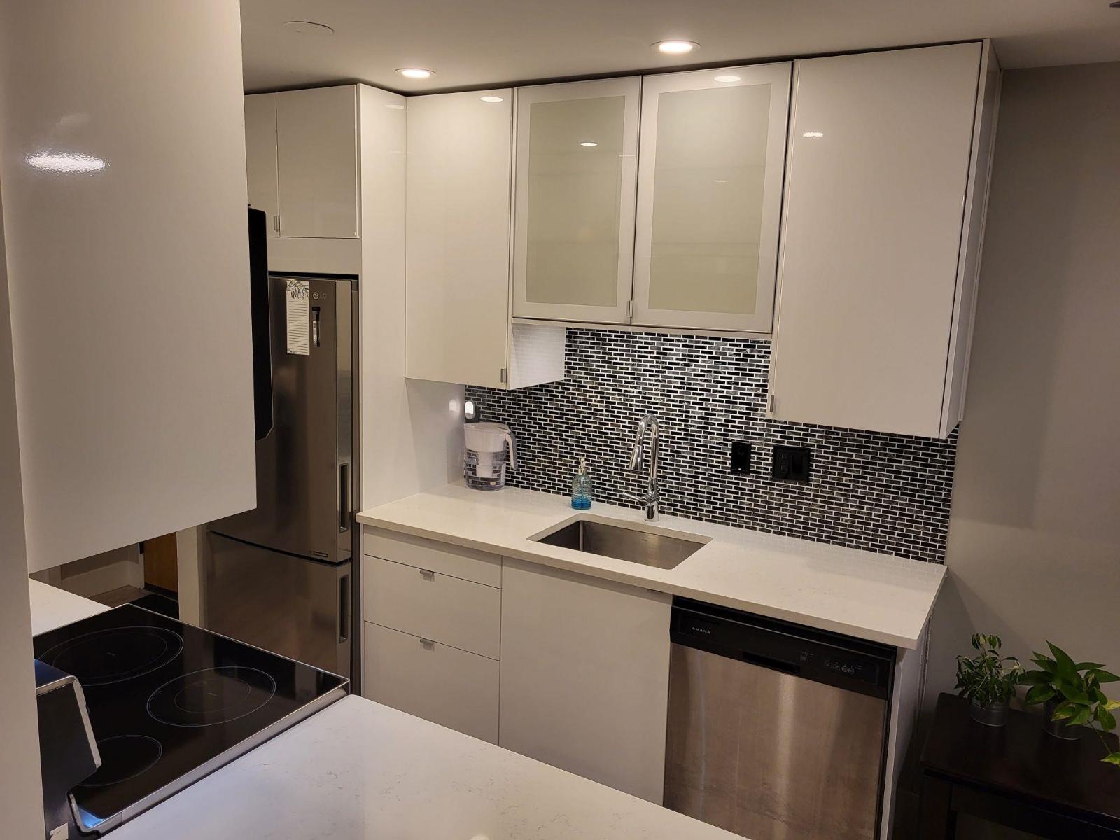
$1,232*** For more information, please click Brochure button. *** Located in the desirable Chilliwack Proper Village West, this home offers a fantastic central location close to schools, public transit, restaurants, and everyday amenities. The suite features quartz countertops, and the new owner is permitted to have a BBQ on the private patio. The building also offers a shared laundry room for residents' convenience. A small pet may be permitted (subject to strata bylaws). Tenanted until August 14, 2026. All measurements are approximate. (id:31684)
| 20 hours ago | Listing updated with changes from the MLS® | |
| 21 hours ago | Listing first seen on site |



The trademarks MLS®, Multiple Listing Service® and the associated logos are owned by The Canadian Real Estate Association (CREA) and identify the quality of services provided by real estate professionals who are members of CREA. Used under license.
The trademarks REALTOR®, REALTORS®, and the REALTOR® logo are controlled by The Canadian Real Estate Association (CREA) and identify real estate professionals who are members of CREA. These trademarks are owned or controlled by The Canadian Real Estate Association (CREA) and identify real estate professionals who are members of CREA (REALTOR®) and/or the quality of services they provide (MLS®).
This REALTOR.ca listing content is owned and licensed by REALTOR® members of The Canadian Real Estate Association.